2 Chadwick Lane, Country Club, MO 64505
- $729,900
- 4
- BD
- 3.5
- BA
- 3,754
- SqFt








- List Price
- $729,900
- Price Change
- ▼ $18,000 1786467269
- MLS#
- 2614542
- Status
- ACTIVE
- Type
- Single Family Residential
- Bedrooms
- 4
- Bathrooms
- 3.5
- Living Area
- 3,754
- Lot Size
- 38,332
- Acres
- 0.88
- Subdivision
- Chadwick Place
Property Description
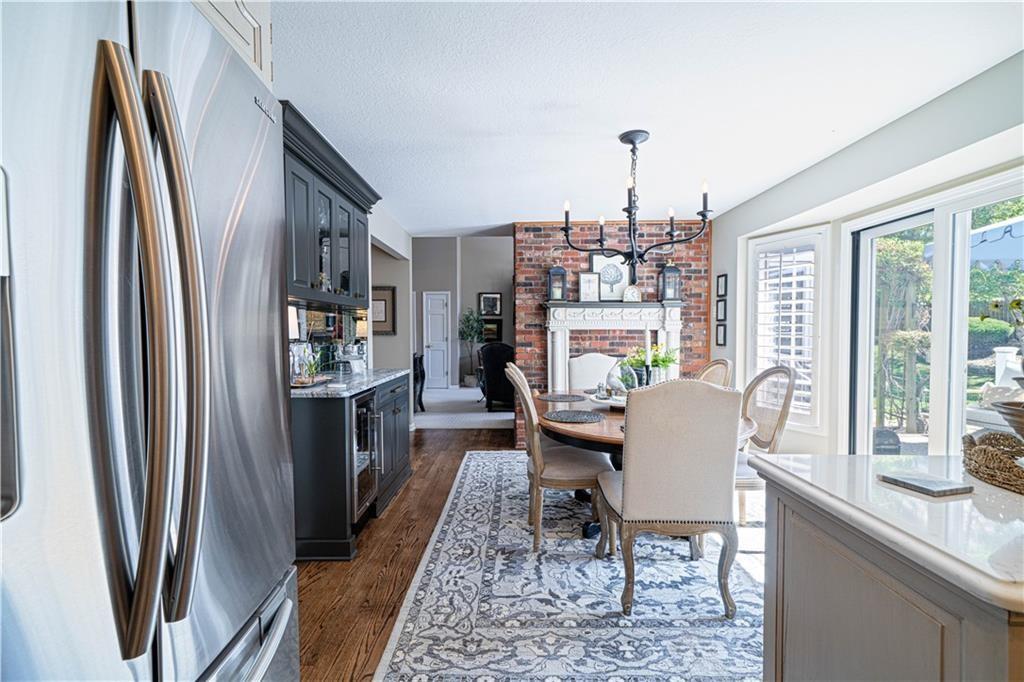
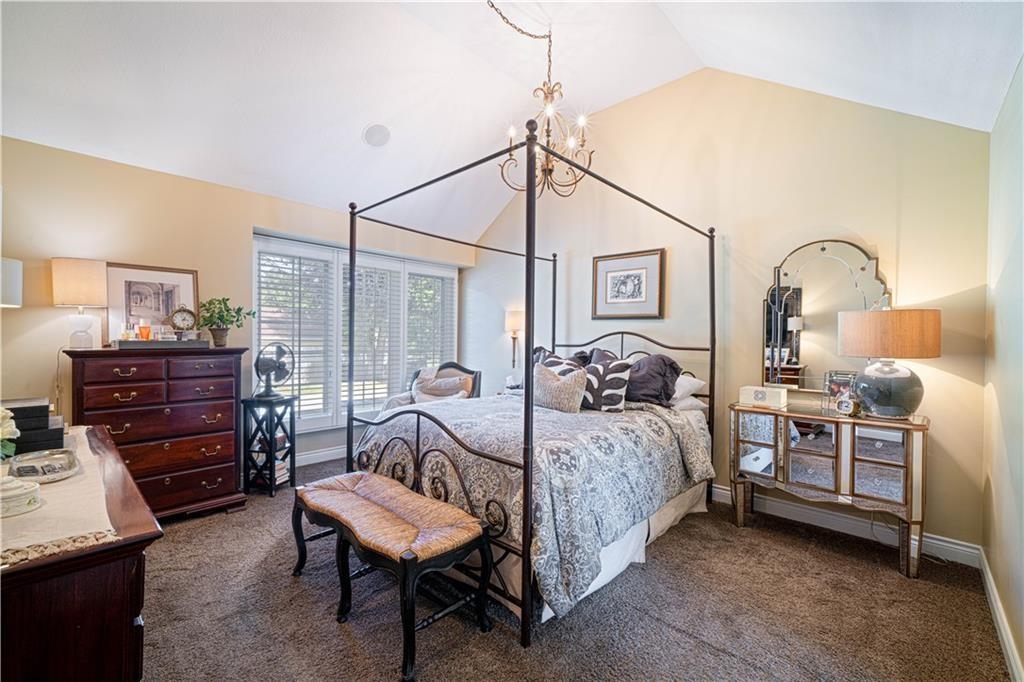
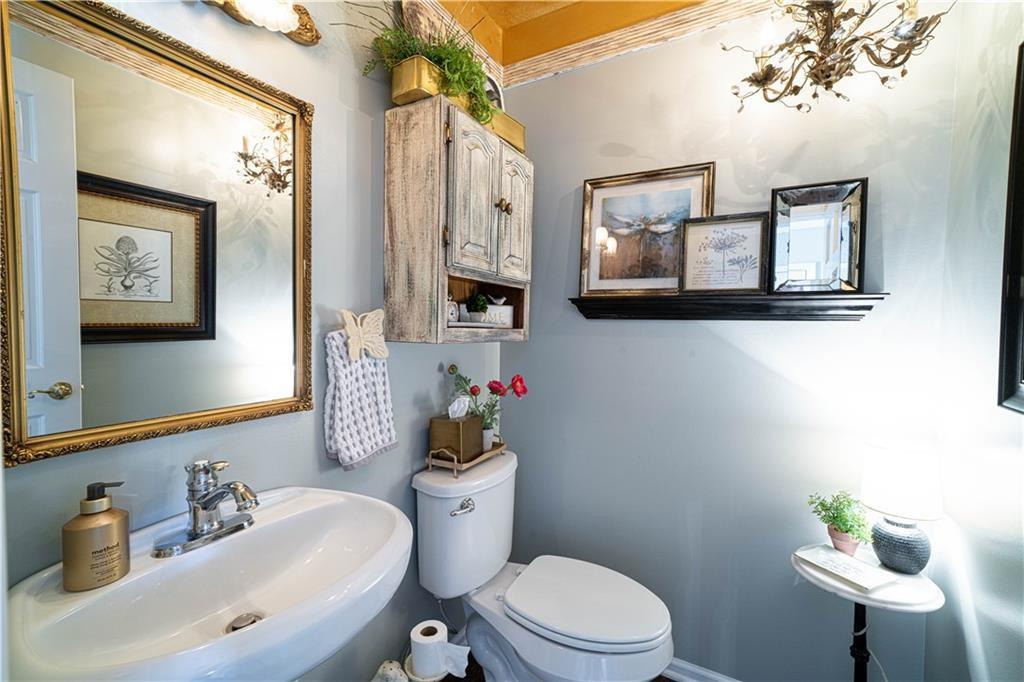
Welcome to this beautiful 5-bedroom, 3.5-bath updated home (4 conforming plus a non-conforming bedroom in the lower level), perfectly situated on a spacious .88-acre corner lot spanning two lots. Lot 1 with the pavilion is .53 acres, while Lot 2 with the home is .35 acres. The new owner also has the unique opportunity to sell Lot 1 separately to someone looking to build in this desirable neighborhood, making this property an excellent investment opportunity. From the moment you arrive, you’ll appreciate the thoughtful details throughout, including quartz countertops, plantation shutters, and a stunning see-through fireplace connecting the main living spaces. The main floor features a private master suite with a spa-like bath, color-therapy jet tub, and marble vanity. The kitchen features a new wine and coffee bar, new dishwasher, and whole-home Sonos system, adding modern convenience. Step outside the back door from the kitchen and enjoy the beautiful backyard filled with flowers, along with a separate screened-in porch—perfect for morning coffee, relaxing, or entertaining. Recent updates include a brand-new HVAC system, epoxy garage flooring, and a roof that is just 2 years old. Designed for both relaxation and entertaining, the lower level offers a built-in bar, spacious living area, see-through gas fireplace, and a versatile non-conforming 5th bedroom. Upstairs, you’ll find generously sized bedrooms with walk-in closets. With two separate lots, a beautiful pavilion, a flower-filled backyard, screened-in porch, and the potential to sell Lot 1 to a future homeowner looking to build, this property offers both an exceptional home and a unique opportunity for added value. Savannah School District.
Additional Information
- Year Built
- 1991
- School District
- Savannah
- Hoa Amount
- 150
- Hoa Due
- Annually
- Garage
- Yes
- Garage Spaces
- 2
- Basement
- Yes
- Basement Description
- Finished, Full, Walk-Out Access
- Fireplace
- Yes
- Roof
- Composition
- Central Air
- Electric
- Sewer
- Public Sewer
- Architecture
- Traditional
- Construction
- Brick Trim, Stucco
- Water
- Public
- Cooling
- Electric
- Heating
- Forced Air
- Taxes
- $2,964
Mortgage Calculator
Listing courtesy of Tammy RIVERA of BHHS Stein & Summers Real Estate.
The data relating to real estate displayed on this website comes in part from the Heartland Multiple Listing Service database compilation. The properties displayed on this website may not be all of the properties in the Heartland MLS database compilation, or all of the properties listed with other brokers participating in the Heartland MLS IDX program. Detailed information about the properties displayed on this website includes the name of the listing company.
The information displayed on this page is confidential, proprietary, and copyrighted information of Heartland Multiple Listing Service, Inc. (“Heartland MLS”). Copyright 2026, Heartland Multiple Listing Service, Inc. Heartland MLS and the company represented by this website do not make any warranty or representation concerning the timeliness or accuracy of the information displayed herein. In consideration for the receipt of the information on this page, the recipient agrees to use the information solely for the private noncommercial purpose of identifying a property in which the recipient has a good faith interest in acquiring. Data last updated . Terms of Use